
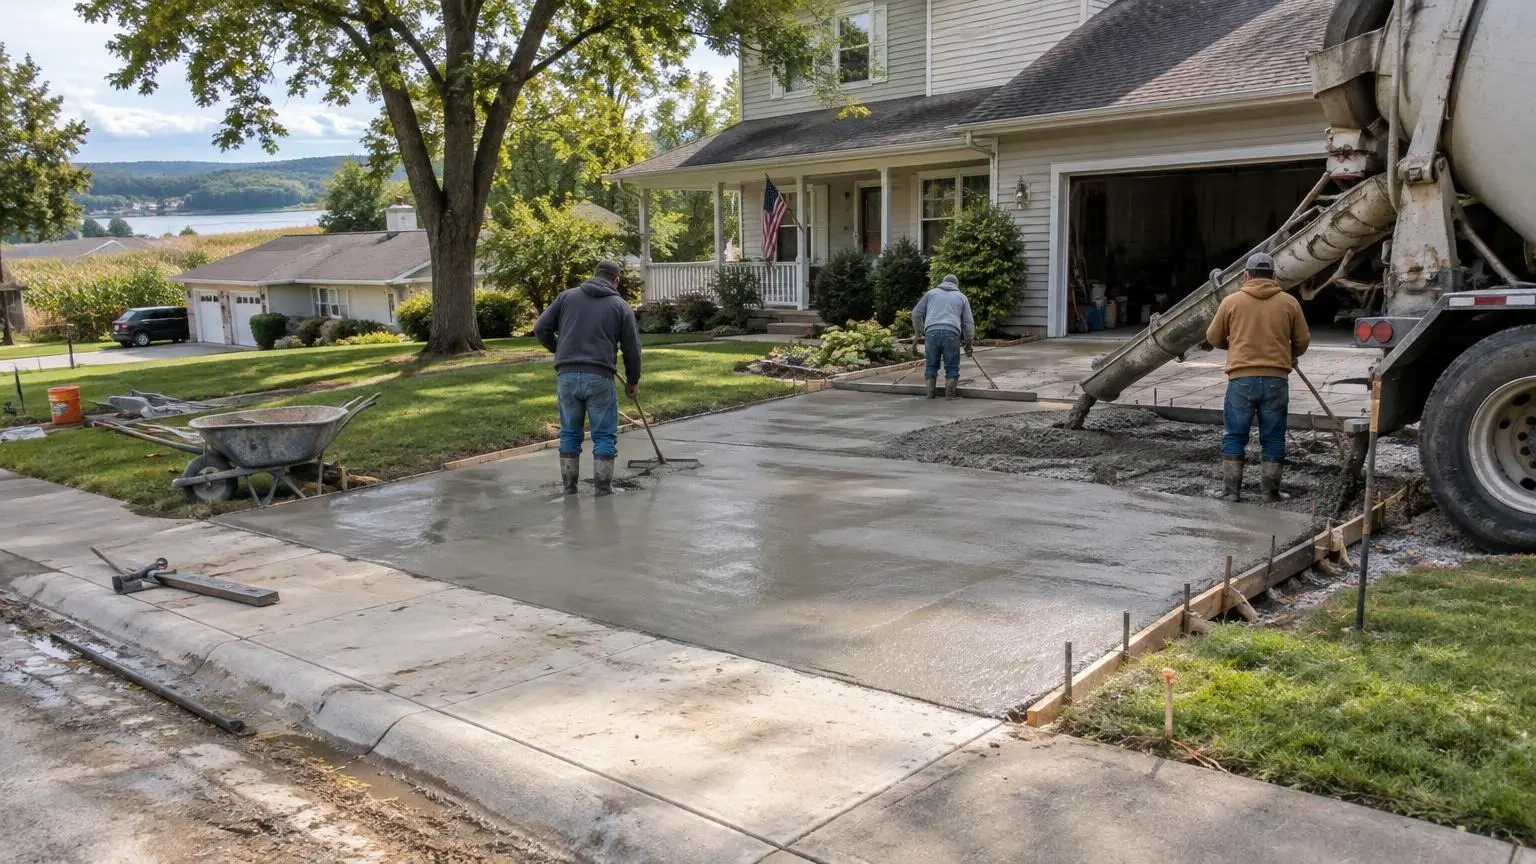
Garages, sheds, shops and pads
Garage & Shed Slabs in Waterloo, IA
A flat, strong floor for the building, the vehicles and the equipment that will sit on it.
- A site visit and a measured, itemized estimate at no charge
- Exterior slabs get an air-entrained mix, a compacted stone base and planned joints
- Permit and right-of-way rules looked up for your address first
A Floor That Fits the Building
A garage or shed slab is the base for everything above it, and it is much harder to fix later than a patio or walk. We pour garage and shed slabs for homeowners in Waterloo and the Cedar Valley: floors for new detached garages, replacement floors in old garages, pads for sheds and pole buildings, and slabs for workshops where tools, tractors or a camper will sit.
Old garages, tired floors
Many Waterloo homes from the first half of the last century have detached garages off an alley or at the back of the lot. Census data summarized by Point2Homes shows about 30 percent of the city's homes were built before 1950. A lot of those garage floors were poured thin, with no vapor barrier and little base, and decades of salt dripping off cars have eaten the surface. Floors that have sunk in the middle, cracked into pieces or pulled away from the walls are common. In many cases the floor can be broken out and repoured inside the existing walls, as long as the walls and their footings are sound.
Start with what will sit on it
A garden shed and a shop holding a tractor do not need the same slab. HomeGuide notes that most slabs for sheds and garden buildings are about 4 inches thick, while two-car garage floors are typically 4 to 6 inches. Heavy equipment, a lift or a large camper calls for more depth and reinforcement. We ask what you will store and park before we price the job.
What goes under and into the slab
- Base: soft soil removed and a granular base compacted in layers, so the slab does not settle.
- Vapor barrier: a plastic sheet under the slab in garages and shops to cut moisture coming up from the ground.
- Reinforcement: rebar or wire mesh held up in the slab, plus extra steel where loads concentrate.
- Thickened edges: a deeper edge where walls will sit, sized to the building plans.
- Anchor bolts: set in the fresh concrete where the wall plates will attach.
- Slope and drains: a slight fall toward the door so meltwater from cars runs out, not to the back wall.
Permits and building rules
A new garage, and in many towns a large shed, needs a building permit. The building department sets what the foundation must include, which can mean frost footings or a specific slab design depending on the structure and its size. Rules differ between Waterloo, Cedar Falls and the surrounding towns and rural areas. We check the requirements for your address and build the slab to the approved plans. If you are working with a garage builder, we can coordinate on layout, bolt spacing and timing.
Finishing a garage floor
Inside a garage we usually trowel the slab smooth, which is easy to sweep. A smooth trowel can be slick when wet, so some owners prefer a light broom finish near the door. Control joints divide the floor into panels so shrinkage cracks follow straight lines. Once the slab has cured, a penetrating sealer helps it resist the salt brine that drips off cars all winter. If you plan to coat the floor later, tell us so we can finish it to suit the coating.
Call (319) 481-5867 with the building size and what it will hold, and we will set up a time to measure.
Slab Types We Pour
Each one is sized to the building and the load it will carry.
Garage floors
New floors for detached garages and replacement floors inside existing walls.
Shed pads
Level slabs for garden sheds and storage buildings.
Pole building and shop slabs
Floors for workshops, with extra thickness for equipment and vehicles.
Parking and RV pads
Thicker slabs beside the driveway for trailers, boats and campers.
Equipment and AC pads
Small slabs for generators, condensers and hot tubs.
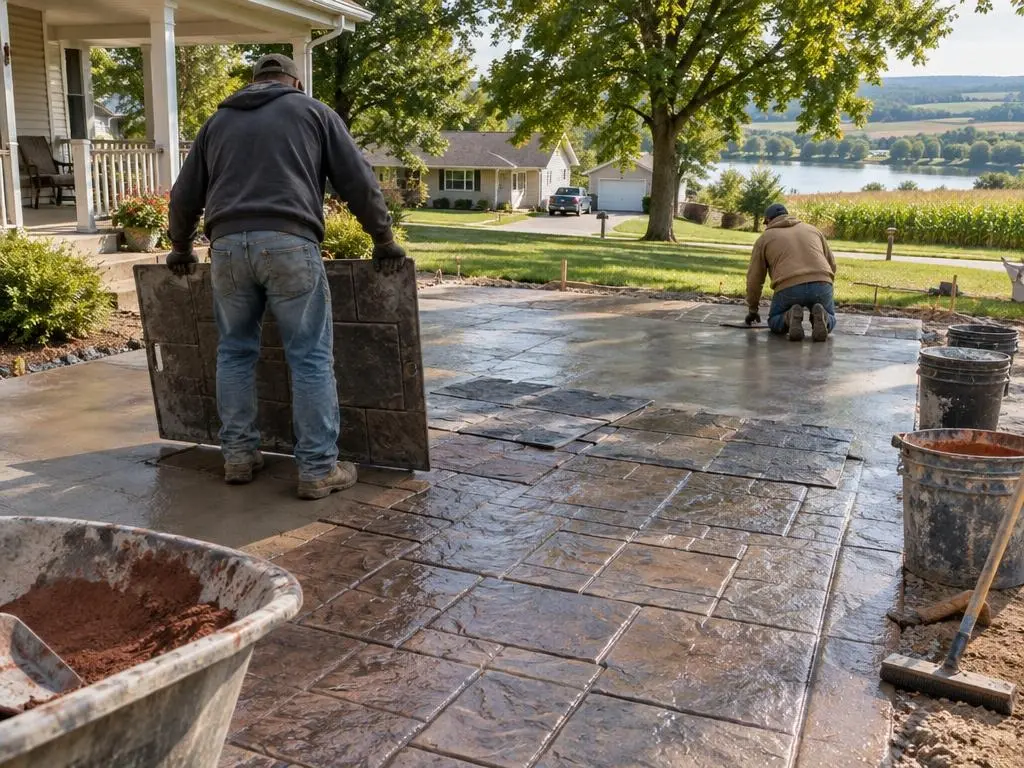
Typical Slab Costs
| Item | Published range |
|---|---|
| 4-inch slab, per sq ft installed | $6 to $8 |
| 6-inch slab, per sq ft installed | $8 to $10 |
| 10' x 10' slab (100 sq ft) | $600 to $1,200 |
| 12' x 12' slab (144 sq ft) | $860 to $1,700 |
| Two-car garage floor | $2,400 to $6,900 |
| 30' x 30' slab (900 sq ft) | $5,400 to $10,800 |
| Gravel base, per sq ft | $1 to $3 |
| Removing an old slab, per sq ft | $3 to $8 |
National ranges from HomeGuide's concrete slab cost guide. Footings, thickened edges, access and permit requirements change the total. Your written estimate is the price.
How a Slab Gets Poured
1. Plan the slab
We review the building size, plans and loads, and check permit requirements.
2. Excavate and base
The area is dug, a granular base is compacted, and a vapor barrier is placed where needed.
3. Form, reinforce and pour
Forms, edges, steel and anchor bolts are set, then the concrete is placed and finished.
4. Joints and cure
Control joints are cut and the slab cures before framing or heavy loads go on.
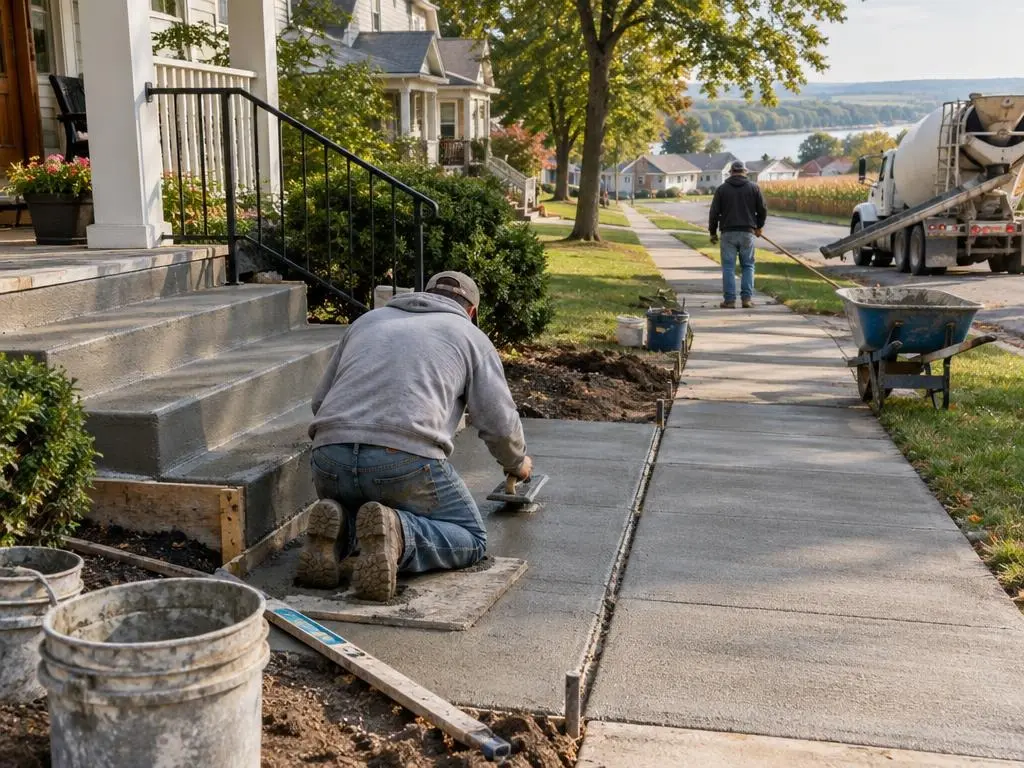
Why Choose Us for Garage & Shed Slabs
Sized for the load
Shed pads, garage floors and shop slabs each get the thickness and steel they need.
Ready for the builder
Square, level and with bolts where the plans call for them, so framing starts clean.
Garage & Shed Slabs Questions
How thick should a garage slab be?
HomeGuide says most two-car garage floors are 4 to 6 inches thick. Shops with heavy equipment or a vehicle lift need more. The building plans and permit set the minimum.
Do I need a permit for a shed slab?
It depends on the town and the size of the shed. Small sheds are often exempt, larger ones are not. We check the rules for your address before we pour.
Can you replace the floor in my old garage?
Often, yes. If the walls and their footings are sound, we break out the old floor, rebuild the base and pour a new slab inside the walls.
Do I need a vapor barrier?
For garages, shops and any slab that will be coated or enclosed, a vapor barrier under the slab is a good idea. It cuts ground moisture coming up through the floor.
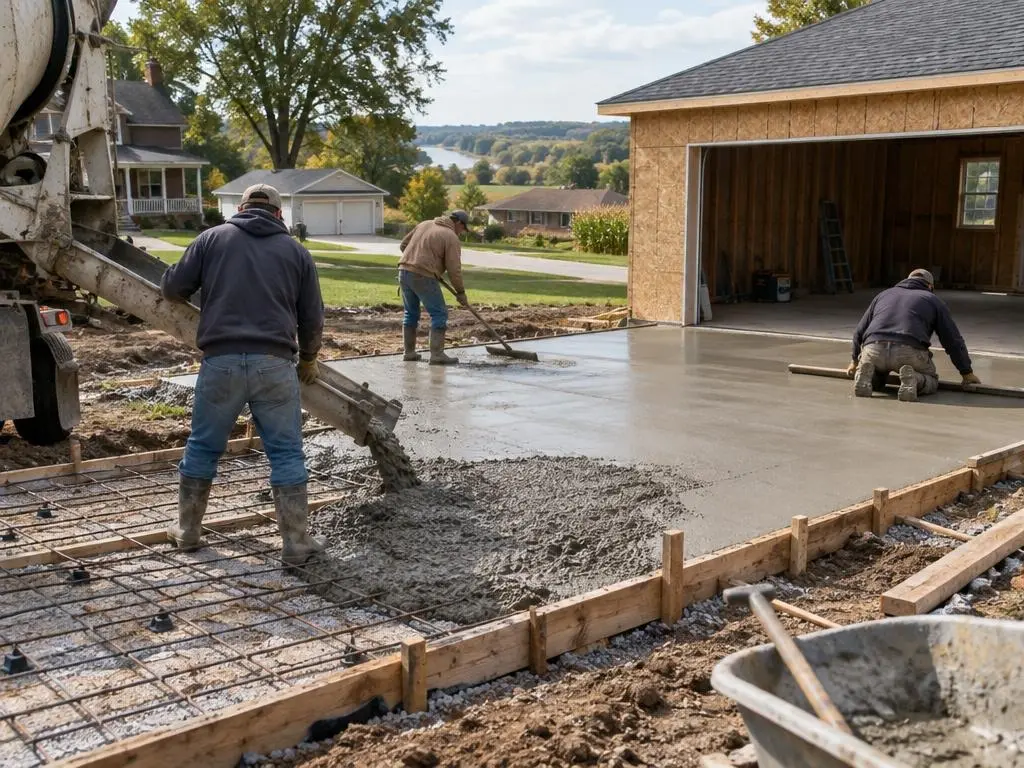
Garage & Shed Slabs Service Areas
- Concrete Contractors in Waterloo, IA
- Concrete Contractors in Cedar Falls, IA
- Concrete Contractors in Evansdale, IA
- Concrete Contractors in Elk Run Heights, IA
- Concrete Contractors in Raymond, IA
- Concrete Contractors in Gilbertville, IA
- Concrete Contractors in Hudson, IA
- Concrete Contractors in La Porte City, IA
- Concrete Contractors in Dunkerton, IA
- Concrete Contractors in Waverly, IA
- Concrete Contractors in Denver, IA
- Concrete Contractors in Janesville, IA
- Concrete Contractors in Dike, IA
- Concrete Contractors in Parkersburg, IA
- Concrete Contractors in New Hartford, IA
- Concrete Contractors in Washburn, IA
- Concrete Contractors in Jesup, IA
- Concrete Contractors in Shell Rock, IA
- Concrete Contractors in Grundy Center, IA
- Concrete Contractors in Reinbeck, IA
Get a Garage & Shed Slabs Estimate
Tell us the building size and what will be stored or parked on the slab. We will measure and send a written quote.